








Address
8813 Marquette Street, St. John, IN
Price
$ 599,900
Property Attributes
- MLS#845714
- TypeSingle Family
- Listing Status Active
- CountyLAKE
- CitySt. John
- AreaSt. John
- NeighborhoodNorth Point Ph 5
- Zip46373
- StyleSingle Family Residence
- Year Built2018
- Taxes$ 4286
- Price$ 599,900
- Bedrooms5
- Full Bathrooms3
- Half Bathrooms1
- Sqr Footage4989
- Lot Size0.371 Acres
Data Source:
Northwest Indiana REALTOR® Association (NIRA)
Property Description
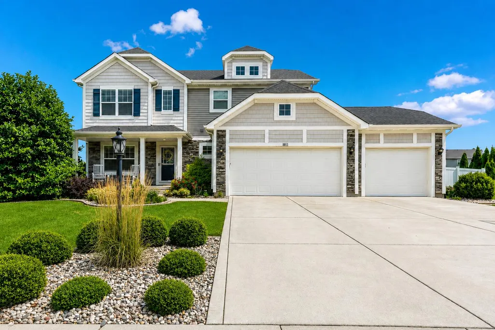
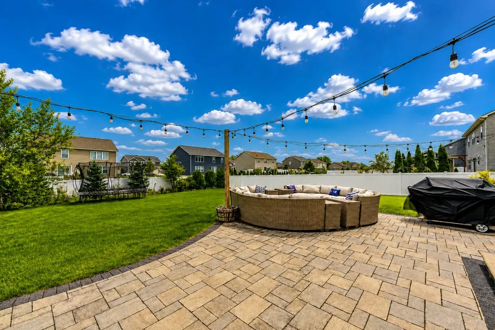
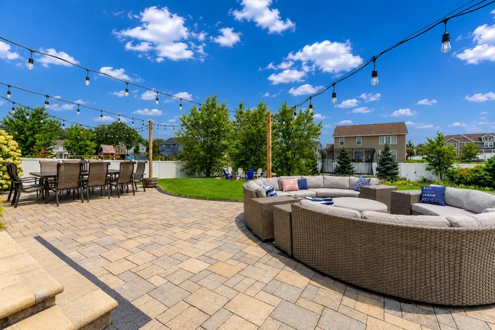
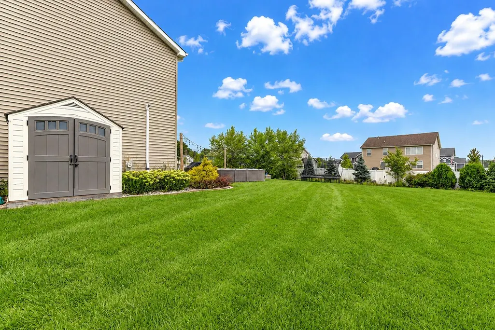
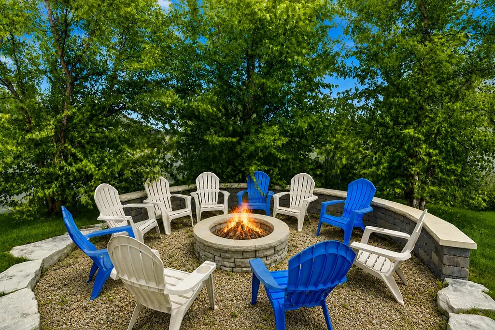
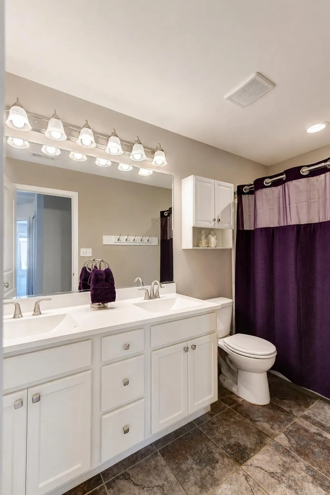
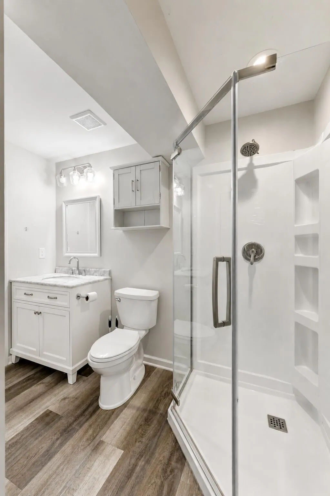
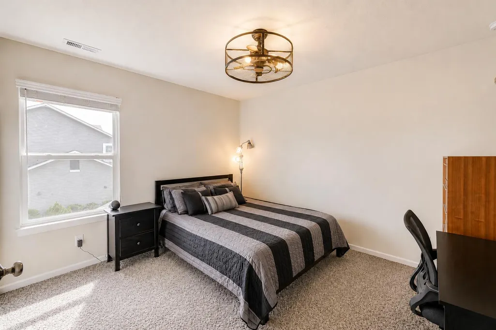
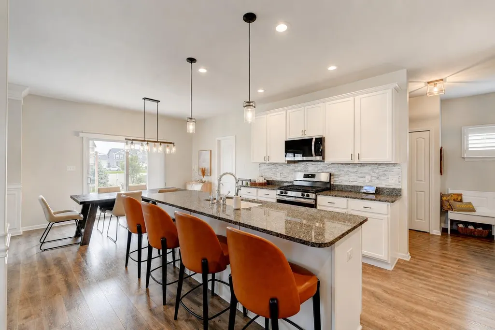
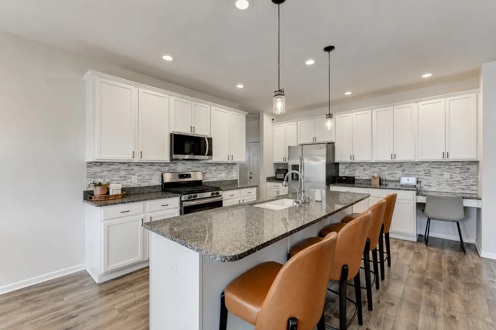
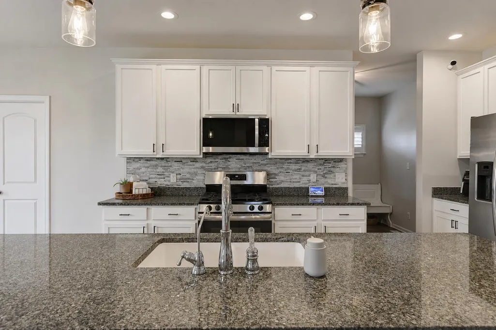
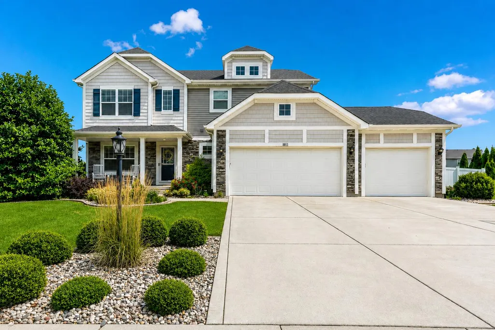
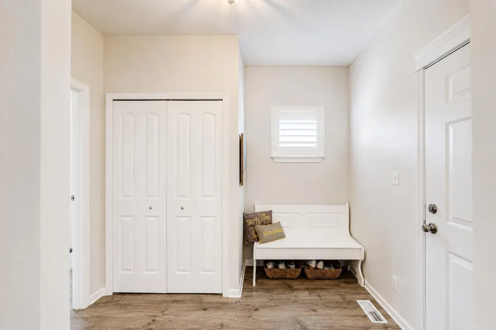
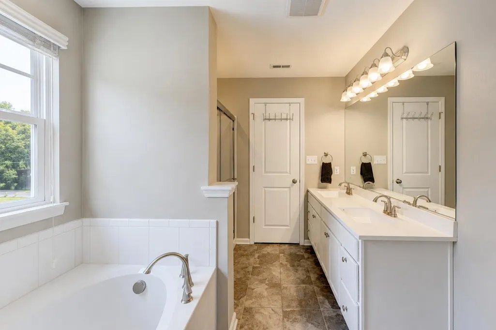
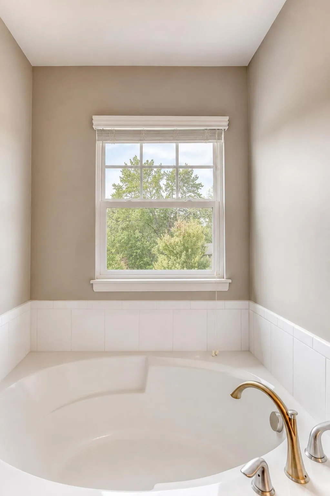
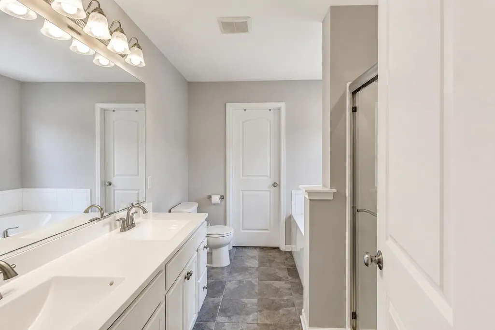
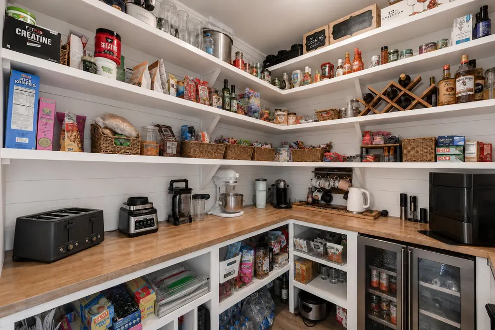
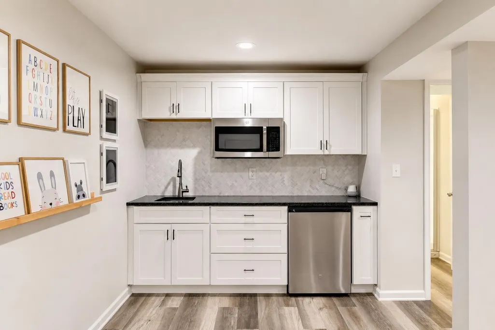
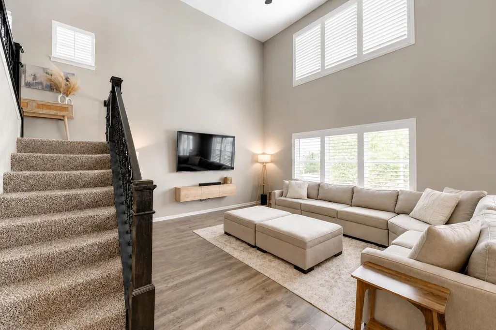
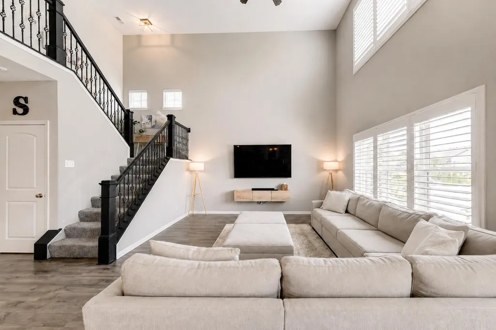
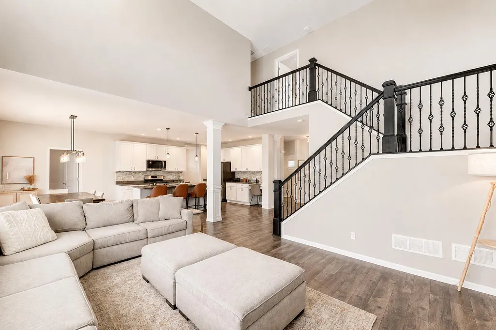
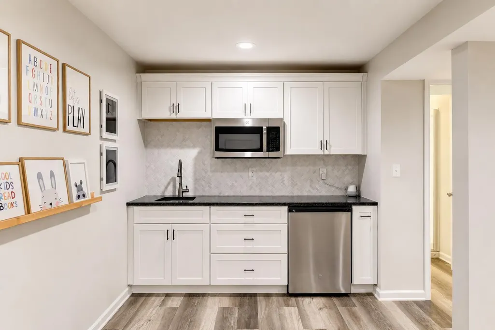
Welcome home to this beautifully updated 5-bedroom, 4-bath home with three finished levels and a layout that offers plenty of flexibility. The main living area is highlighted by soaring two-story ceilings that give the space an open, airy feel. At the front of the home, an additional flex room can easily serve as a home office, den, formal dining room, sitting room, or whatever best fits your needs. The main level features luxury vinyl plank flooring throughout, custom light fixtures, and a spacious kitchen with granite countertops, tile backsplash, stainless steel appliances, island seating, and a completely customized walk-in pantry. A mudroom and main-level laundry provide everyday convenience, while the primary suite features a private bath with soaking tub, separate shower, double vanity, and walk-in closet. The finished basement brings even more living space with a bedroom, full bathroom with shower, additional finished room, and wet bar complete with refrigerator and sink. With its flexible layout, the lower level is ideal for entertaining, overnight guests, or a potential in-law suite with its own private living space. A backup sump pump with a new extra battery provides additional peace of mind. The fully fenced backyard is set up for both relaxing and entertaining with an expanded paver patio, fire pit area, sprinkler system with smart controller, outdoor lighting, and three birch trees beautifully illuminated at night. The driveway has also been expanded to provide a full-width approach to the 3-car garage. Additional features include a double-tank water softener, reverse osmosis system in the kitchen, newer washer and dryer, dishwasher, and microwave.
| Price History | |
|---|---|
| 9/22/2026 | Listed $599,900 |
General Features
| Sewer | Public Sewer |
|---|---|
| Heating | Forced Air |
| Utilities | Cable Connected,Water Connected,Sewer Connected,Natural Gas Connected,Electricity Connected |
| Appliances | Dryer,Water Softener Owned,Washer,Stainless Steel Appliance(s),Refrigerator,Microwave,Gas Water Heater,Gas Range,Dishwasher |
| Garage Spaces | 3 |
| Patio/Porch Features | Front Porch,Patio |
| Pool Features | None |
| Security Features | Smoke Detector(s) |
| Year Built | 2018 |
| Electric | 200+ Amp Service |
| View | Neighborhood |
| Township | St. John |
| Levels | Two |
| Property Subtype | Single Family Residence |
| Tax Year | 2025 |
| County | Lake |
| New Construction | No |
| Property Type | Residential |
| HOA | No |
| Subdivision Name | North Point Ph 5 |
| Garage Y/N | Yes |
| Total Rooms | 9 |
| Full Baths | 2 |
| Status | Active |
| Directions | US 41 to 93rd east to Marquette north to house. |
| City | St. John |
| High School District | Lake Central |
| Zoning Description | residential |
| Lot Size Square Feet | 16161 |
| Listing Terms | Cash,VA Loan,FHA,Conventional |
| Property Attached Y/N | No |
| Tax Annual Amount | 4286 |
| Standard Status | Active |
| Tax Assessed Value | 436400 |
| Legal Description | NORTH POINT PHASE 5 LOT 129 |
Interior Features
| Interior Amenities | Ceiling Fan(s),Walk-In Closet(s),Wet Bar,Stone Counters,Pantry,Open Floorplan,Kitchen Island,In-Law Floorplan,High Ceilings,Granite Counters,Eat-in Kitchen,Entrance Foyer,Double Vanity |
|---|---|
| Fireplace Y/N | No |
| Above Grade Finished Area | 2461 |
| Half Baths | 1 |
| 3/4 Baths | 1 |
| Laundry Features | Laundry Room,Main Level |
| Total Bedrooms | 5 |
| Room Type | Bedroom 2,Primary Bedroom,Living Room,Kitchen,Family Room,Dining Room,Bedroom 5,Bedroom 4,Bedroom 3 |
| LivingAreaSource | Assessor |
| Total Baths | 4 |
Exterior Features
| Exterior Amenities | Fire Pit,Rain Gutters,Lighting |
|---|---|
| Fencing | Back Yard,Fenced |
| Parking Features | Attached,Kitchen Level,Driveway,Concrete,Garage Door Opener |
| Lot Features | Back Yard,Sprinklers In Rear,Sprinklers In Front,Rectangular Lot,Landscaped,Front Yard,Few Trees |
| Water Source | Public |
| Lot Size Acres | 0.371 |
| Lot Size Source | Assessor |
| Waterfront Y/N | No |
Amenities
- Foreclosure
- Views
- Short Sale
- New Construction
- Adult 55+
- Lease To Own
- No HOA Fees
- Furnished
- Primary On Main
- Air Conditioning
- Seller Finance
- Green
- Fixer Upper
- Horse
- Golf
- Fireplace
- Deck
- Garage
- Basement
- Pool
Property vs Single Family Average in 46373
Price
Taxes
Year Built
 Listing information is provided by Participants of the MichRIC MLS. IDX information is provided exclusively for personal, non-commercial use, and may not be used for any purpose other than to identify prospective properties consumers may be interested in purchasing. Information deemed reliable but not guaranteed. ©: MichRIC MLS. Last Update September 22, 2026 12:32 PM UTC
 IDX information is provided exclusively for consumers personal, non-commercial use and may not be used for any purpose other than to identify prospective properties consumers may be interested in purchasing. Data is deemed reliable but is not guaranteed accurate by the MLS. IDX information is provided by the Indiana Regional MLS.
Information last updated on September 22, 2026 12:42 PM UTC
IDX information is provided exclusively for consumers personal, non-commercial use and may not be used for any purpose other than to identify prospective properties consumers may be interested in purchasing. Data is deemed reliable but is not guaranteed accurate by the MLS. IDX information is provided by the Indiana Regional MLS.
Information last updated on September 22, 2026 12:42 PM UTC
 The content relating to real estate for sale and/or lease on this Web site comes in part from
the Internet Data eXchange ("IDX") program of the Northwest Indiana REALTORS® Association Multiple Listing Service ("NIRA MLS"). and is communicated verbatim, without change, as filed by its members. This information is being provided for the consumers' personal, noncommercial use and may not be used for any other purpose other than to identify prospective properties consumers may be interested in purchasing
The content relating to real estate for sale and/or lease on this Web site comes in part from
the Internet Data eXchange ("IDX") program of the Northwest Indiana REALTORS® Association Multiple Listing Service ("NIRA MLS"). and is communicated verbatim, without change, as filed by its members. This information is being provided for the consumers' personal, noncommercial use and may not be used for any other purpose other than to identify prospective properties consumers may be interested in purchasing
