
Price Reduction
Address
2711 Edgewood Drive, Dyer, IN
Price
$ 494,900
Property Attributes
- MLS#833104
- TypeSingle Family
- Listing Status Active
- CountyLAKE
- CityDyer
- AreaDyer
- NeighborhoodSchillings 03 Add-Dyer
- Zip46311
- StyleSingle Family Residence
- Year Built1971
- Taxes$ 8344
- Price$ 494,900
- Bedrooms4
- Full Bathrooms2
- Half Bathrooms1
- Sqr Footage2378
- Lot Size0.572 Acres
Data Source:
Northwest Indiana REALTOR® Association (NIRA)
Property Description
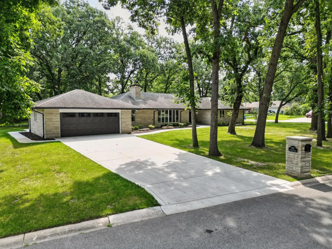
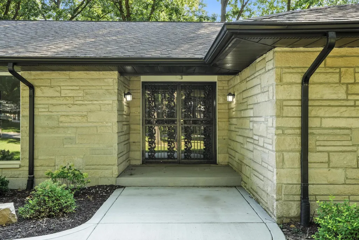
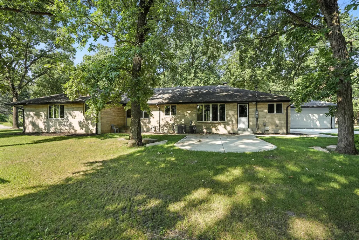
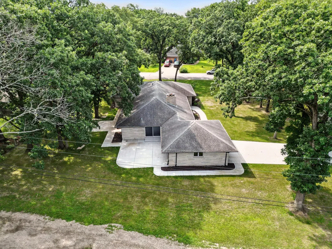
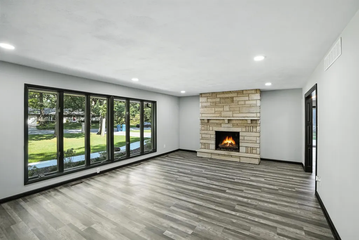
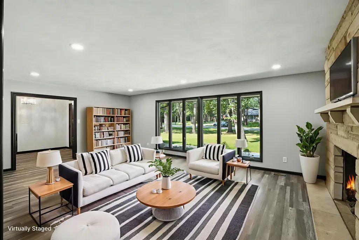
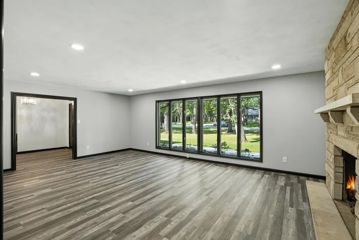
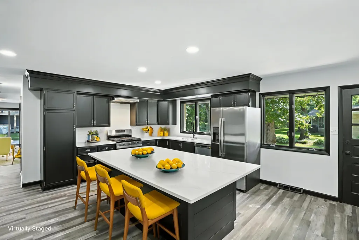
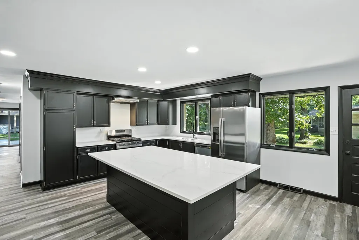
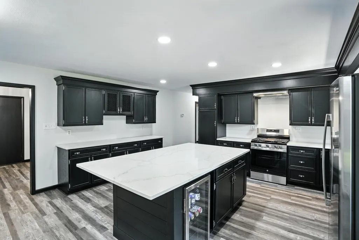
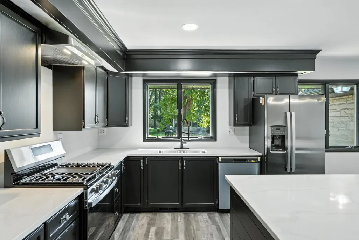
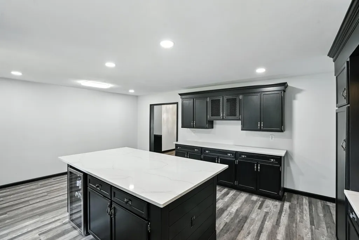
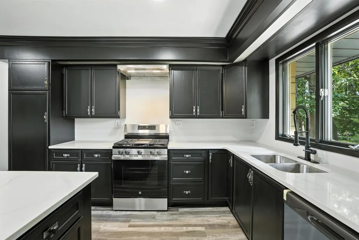
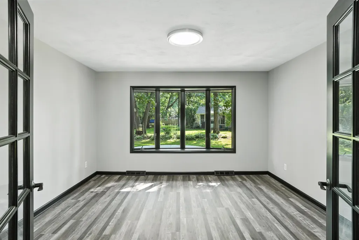
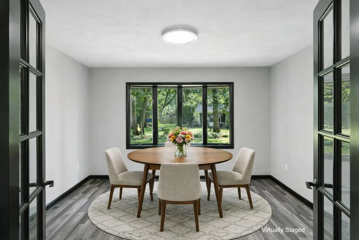
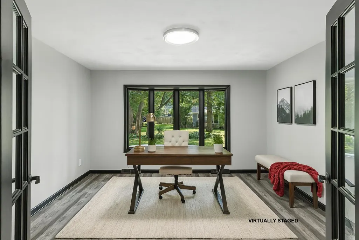
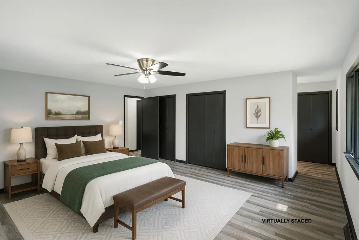
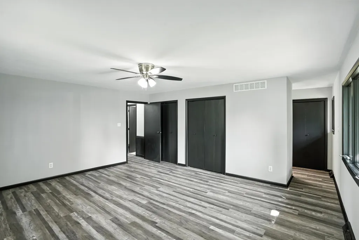
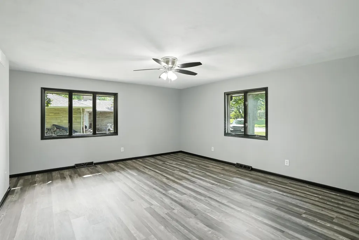
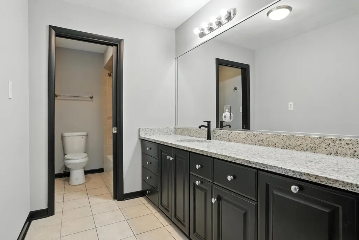
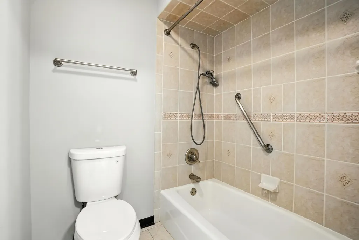
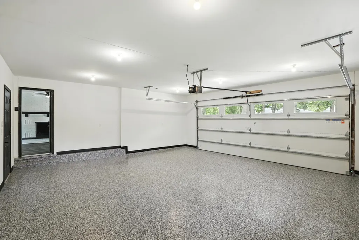
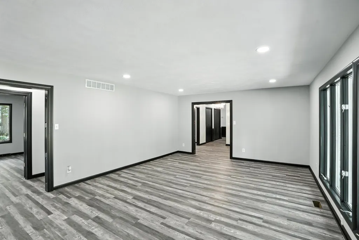
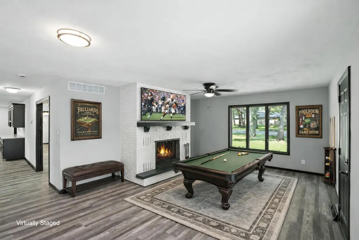
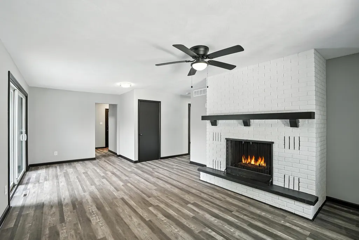
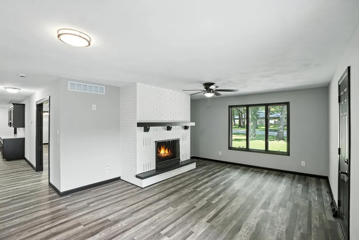
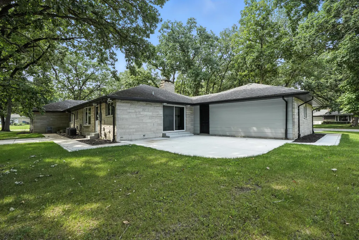
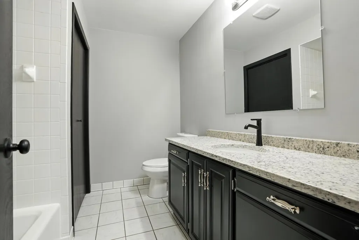
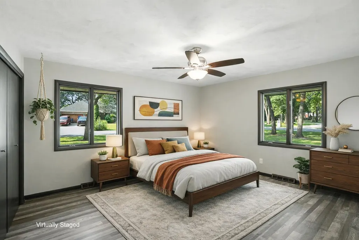
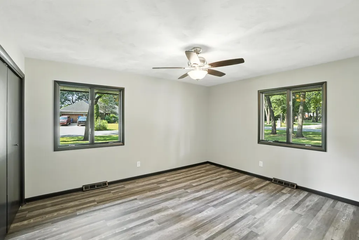
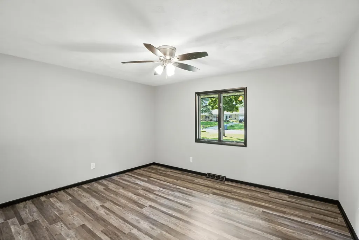
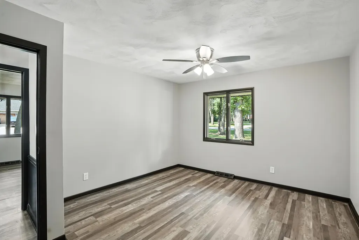
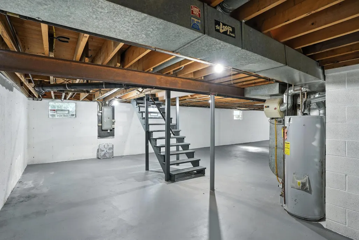
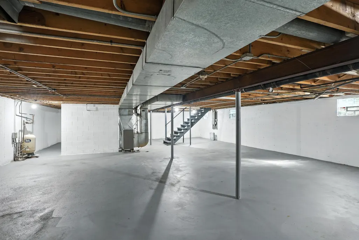
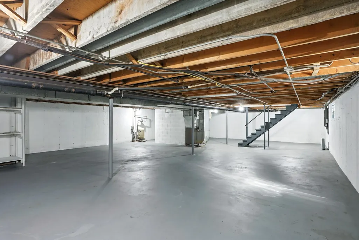
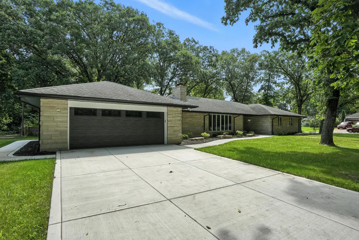
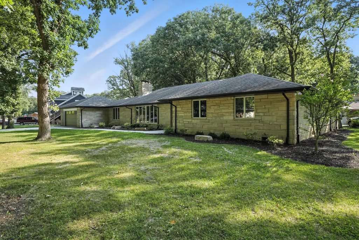
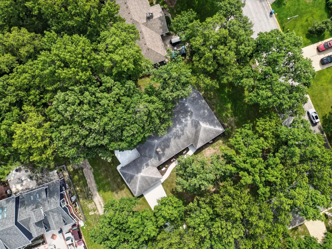
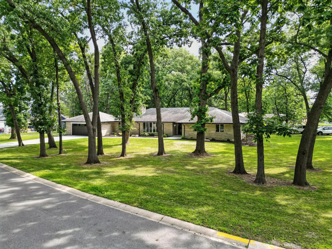
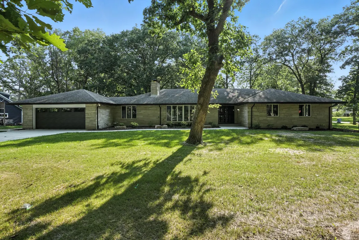
Stylishly updated limestone ranch on a spacious corner lot in Dyer, Indiana--offering rare bedroom sizes, multiple living areas, and modern upgrades throughout. Located in sought-after St. John Township and within the Lake Central School District, this home is perfectly positioned for commuters and those who enjoy easy access to shopping, dining, and recreation. Inside, you'll find over 2,300 square feet of thoughtfully refreshed living space, featuring four generously sized bedrooms and multiple living areas designed for both everyday comfort and entertaining. The heart of the home is the beautifully updated kitchen, showcasing new quartz countertops, brand-new appliances, ample cabinetry, and an oversized island with seating--perfect for gatherings, meal prep, or casual dining. A unique highlight of this home is the double-fireplace layout, offering two separate living spaces--a large welcoming living room and a cozy flex room that leads to one of two large concrete patios --each living room is centered around its own wood-burning fireplace with gas starter. This layout provides warmth, character, and flexibility rarely found in a ranch-style home. The primary suite includes an ensuite bath, while the glass-door den/dining room offers a versatile space ideal for a home office, formal dining, or additional entertaining area. New luxury vinyl plank flooring, large windows, and neutral finishes throughout make this home truly move-in ready. Step outside to enjoy two expansive patios and a large, tree-lined corner lot, offering plenty of room to relax or entertain outdoors. Additional features include a finished 2-car garage with epoxy flooring and a new garage door, plus a basement with painted floors providing valuable extra storage or bonus space. With updated finishes, multiple living areas, and as a rare 4-bedroom ranch, this home delivers comfort, style, and versatility--all in a prime location. A standout opportunity in Dyer--ready for its next chapter.
| High School |
|---|
| Lake Central High School |
| Price History | |
|---|---|
| 1/22/2026 | Listed $499,900 |
| 8/24/2026 | 2$494,900 |
General Features
| Sewer | Public Sewer |
|---|---|
| Heating | Forced Air,Natural Gas |
| Utilities | Cable Available,Water Connected,Sewer Connected,Natural Gas Connected,Electricity Connected |
| Appliances | Dishwasher,Stainless Steel Appliance(s),Range Hood,Refrigerator,Other,Microwave,Gas Range |
| Garage Spaces | 2 |
| Patio/Porch Features | Front Porch,Rear Porch,Patio |
| Year Built | 1971 |
| View | Neighborhood |
| Township | St. John |
| Levels | One |
| Property Subtype | Single Family Residence |
| Tax Year | 2024 |
| County | Lake |
| New Construction | No |
| Property Type | Residential |
| HOA | No |
| Subdivision Name | Schillings 03 Add/Dyer |
| Garage Y/N | Yes |
| Total Rooms | 9 |
| Full Baths | 2 |
| Status | Active |
| Directions | From Hart and 77th Ave. Go East on 77th Ave. Turn North on Edgewood Dr. Property is at the NE corner of Edgewood and Quinn Pl. |
| High School | Lake Central High School |
| City | Dyer |
| Zoning Description | residential |
| Lot Size Square Feet | 24916 |
| Listing Terms | Cash,VA Loan,FHA,Conventional |
| Property Attached Y/N | No |
| Tax Annual Amount | 8344 |
| Virtual Tour | https://my.matterport.com/show/?m=jUMLXxCJWSL&mls=1 |
| Standard Status | Active |
| Tax Assessed Value | 393500 |
| Legal Description | SCHILLING'S 3RD ADD. TO DYER ALL LOT 18 W.27.82FT. LOT 17 |
Interior Features
| Interior Amenities | Ceiling Fan(s),Kitchen Island,Granite Counters,Eat-in Kitchen,Entrance Foyer |
|---|---|
| Total Fireplaces | 2 |
| Fireplace Features | Family Room,Living Room |
| Fireplace Y/N | Yes |
| Above Grade Finished Area | 2378 |
| Half Baths | 1 |
| Laundry Features | Gas Dryer Hookup,Washer Hookup,Main Level |
| Total Bedrooms | 4 |
| Room Type | Bedroom 2,Primary Bedroom,Living Room,Kitchen,Family Room,Den,Basement,Bedroom 4,Bedroom 3 |
| Total Baths | 3 |
Exterior Features
| Exterior Amenities | Private Yard,Rain Gutters |
|---|---|
| Parking Features | Attached,Garage Faces Front,Garage Door Opener |
| Lot Features | Back Yard,Wooded,Rectangular Lot,Paved,Landscaped,Front Yard,Corner Lot |
| Water Source | Public |
| Lot Size Acres | 0.572 |
| Lot Size Source | Assessor |
| Waterfront Y/N | No |
Amenities
- Foreclosure
- Views
- Short Sale
- New Construction
- Adult 55+
- Lease To Own
- No HOA Fees
- Furnished
- Primary On Main
- Air Conditioning
- Seller Finance
- Green
- Fixer Upper
- Horse
- Golf
- Fireplace
- Deck
- Garage
- Basement
- Pool
Property vs Single Family Average in 46311
Price
Taxes
Year Built
Visits
 Listing information is provided by Participants of the MichRIC MLS. IDX information is provided exclusively for personal, non-commercial use, and may not be used for any purpose other than to identify prospective properties consumers may be interested in purchasing. Information deemed reliable but not guaranteed. ©: MichRIC MLS. Last Update September 22, 2026 12:32 PM UTC
 IDX information is provided exclusively for consumers personal, non-commercial use and may not be used for any purpose other than to identify prospective properties consumers may be interested in purchasing. Data is deemed reliable but is not guaranteed accurate by the MLS. IDX information is provided by the Indiana Regional MLS.
Information last updated on September 22, 2026 12:42 PM UTC
IDX information is provided exclusively for consumers personal, non-commercial use and may not be used for any purpose other than to identify prospective properties consumers may be interested in purchasing. Data is deemed reliable but is not guaranteed accurate by the MLS. IDX information is provided by the Indiana Regional MLS.
Information last updated on September 22, 2026 12:42 PM UTC
 The content relating to real estate for sale and/or lease on this Web site comes in part from
the Internet Data eXchange ("IDX") program of the Northwest Indiana REALTORS® Association Multiple Listing Service ("NIRA MLS"). and is communicated verbatim, without change, as filed by its members. This information is being provided for the consumers' personal, noncommercial use and may not be used for any other purpose other than to identify prospective properties consumers may be interested in purchasing
The content relating to real estate for sale and/or lease on this Web site comes in part from
the Internet Data eXchange ("IDX") program of the Northwest Indiana REALTORS® Association Multiple Listing Service ("NIRA MLS"). and is communicated verbatim, without change, as filed by its members. This information is being provided for the consumers' personal, noncommercial use and may not be used for any other purpose other than to identify prospective properties consumers may be interested in purchasing
