









Address
9613 Horseshoe Bend, Dexter, MI
Price
$ 450,000
Property Attributes
- MLS#26040117
- TypeSingle Family
- Listing Status Pending
- CountyWashtenaw
- CityDexter
- NeighborhoodCarriage Hills
- Zip48130
- StyleSingle Family Residence
- Year Built1977
- Taxes$ 6587
- Price$ 450,000
- Bedrooms4
- Full Bathrooms2
- Half Bathrooms1
- Sqr Footage1760
- Lot Size1.53 Acres
Data Source:
Michigan Regional Information Center (MICHRIC)
Property Description
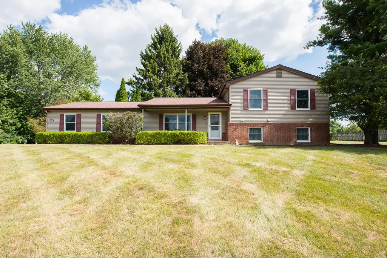
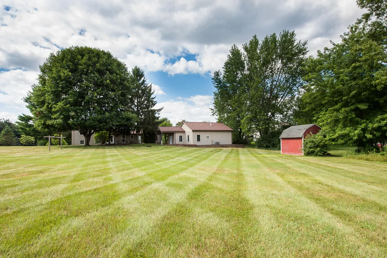
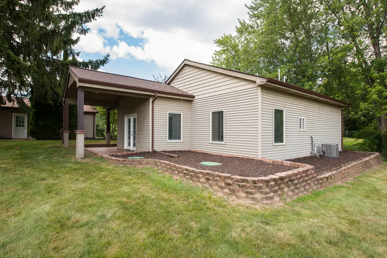
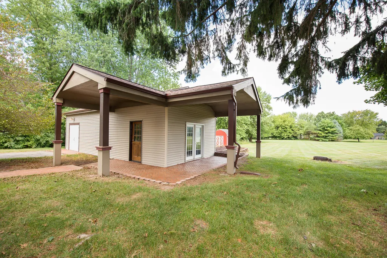
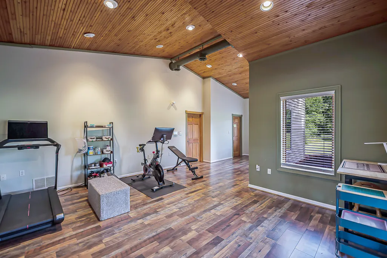
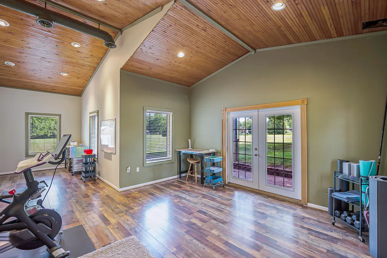
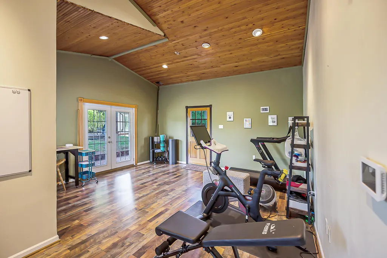
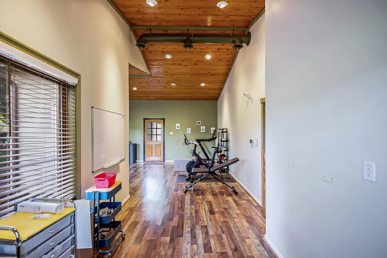
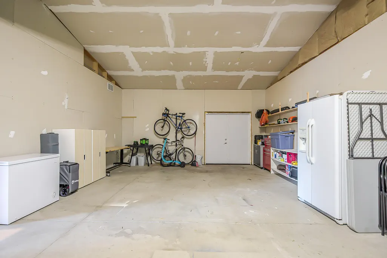
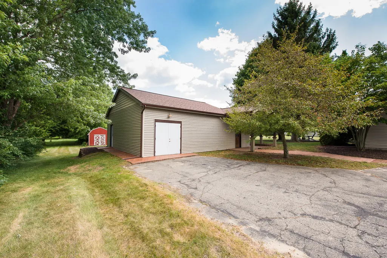
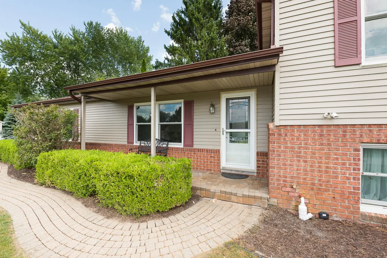
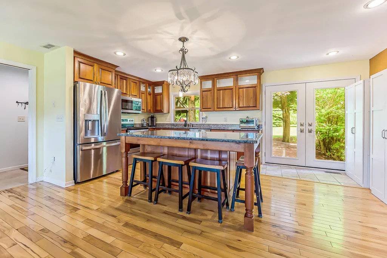
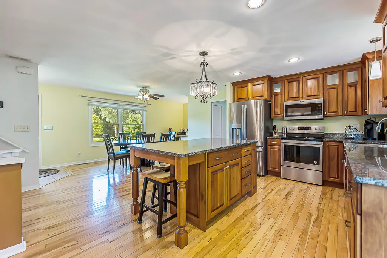
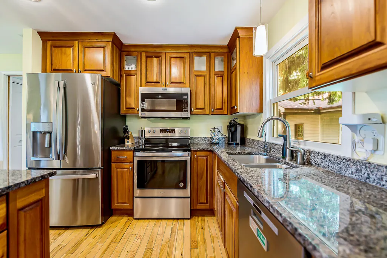
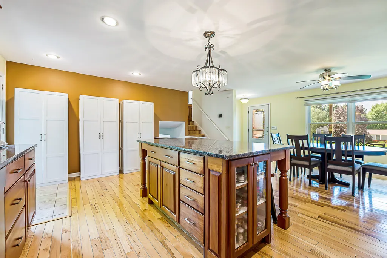
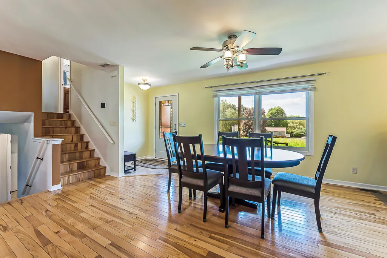
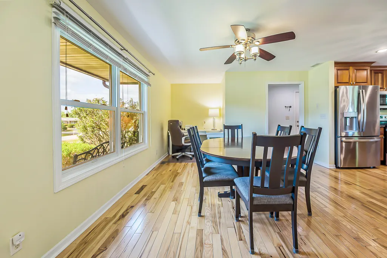
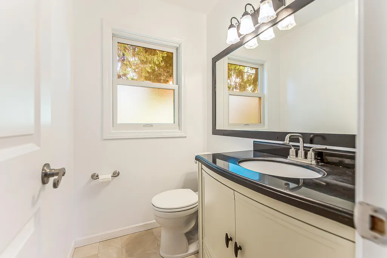
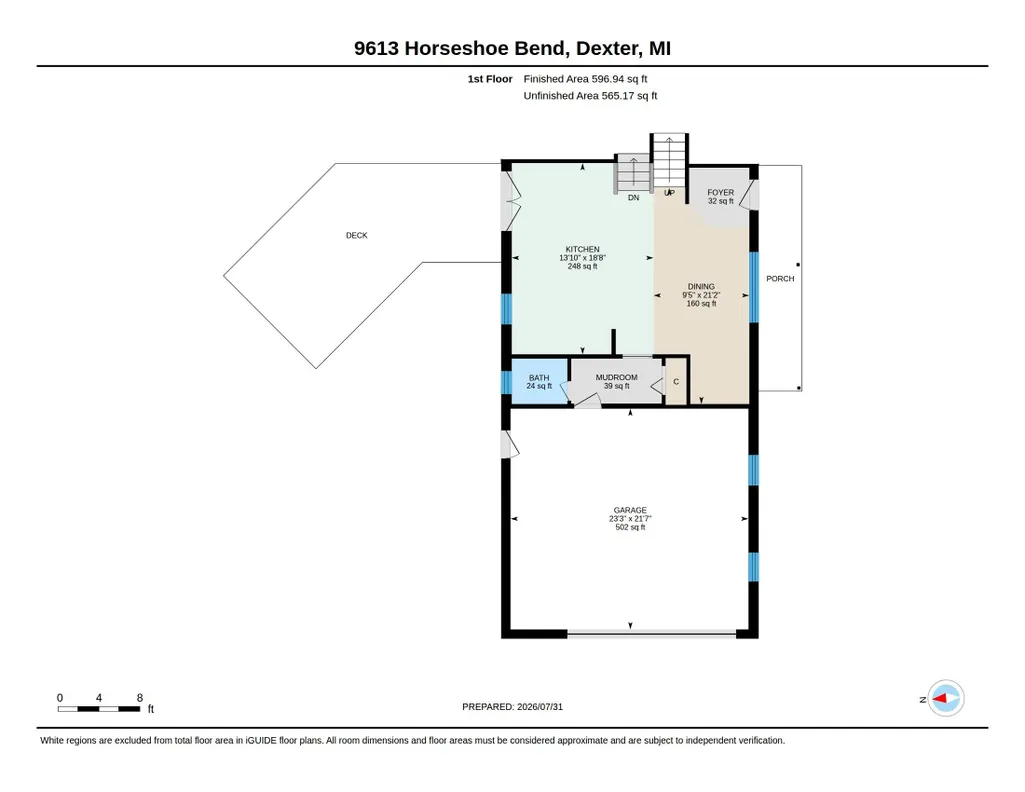
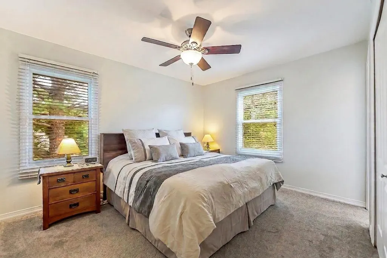
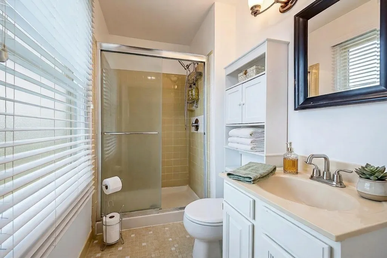
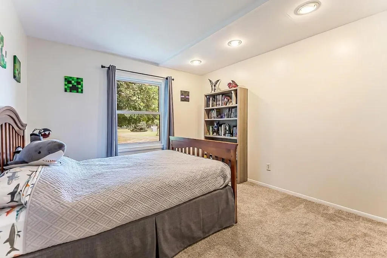
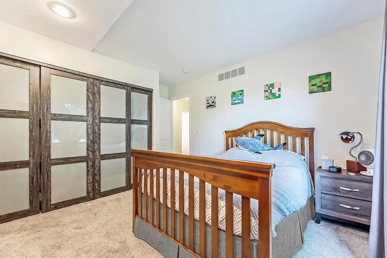
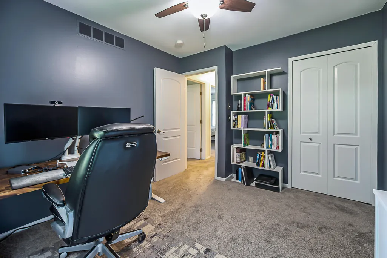
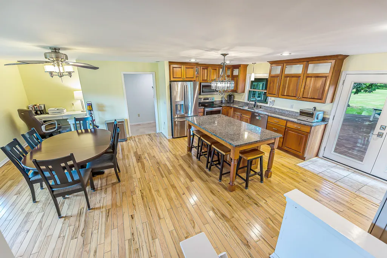
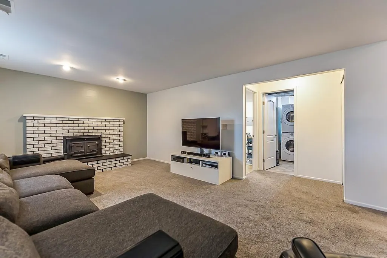
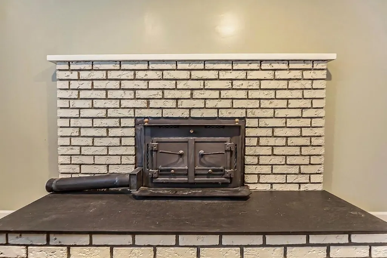
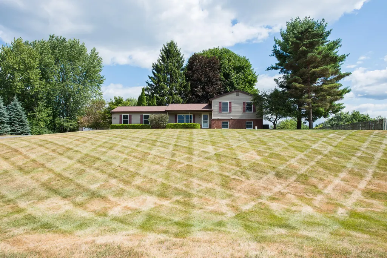
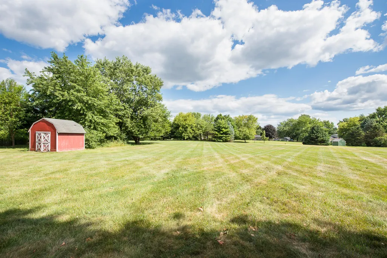
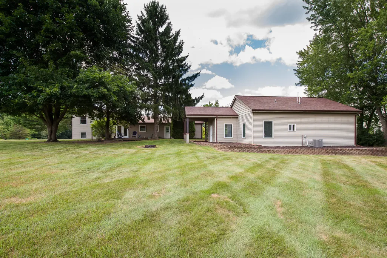
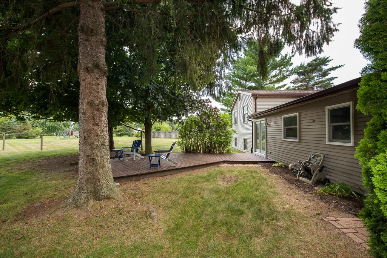
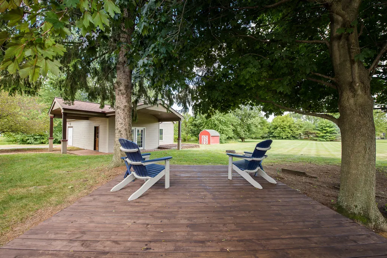
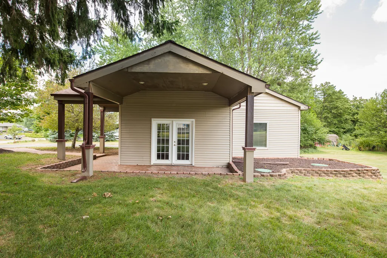
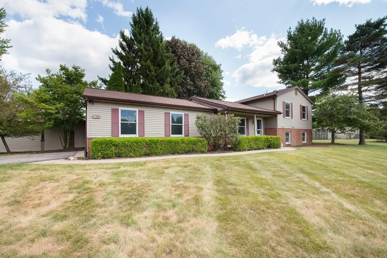
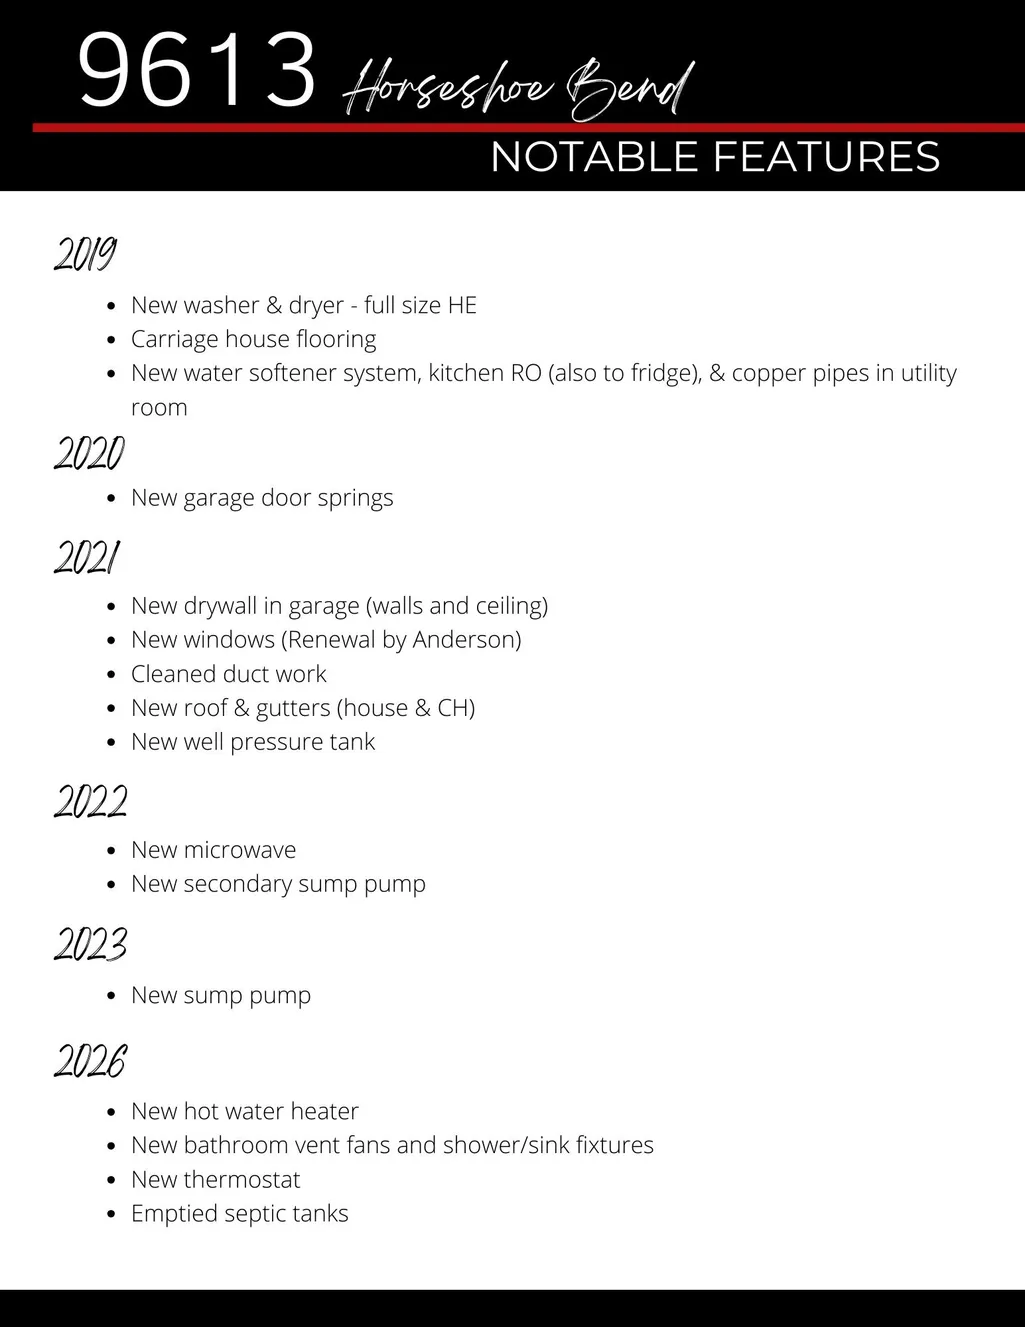
Tucked into Dexter's Carriage Hills neighborhood, this tri-level home sits on a generous 1.5-acre lot and delivers space, style, and genuine peace of mind. Major updates — including a new roof and gutters (2021), Renewal by Andersen windows (2021), a new sump pump (2023), a new water heater (2026), a water softener system, and a kitchen reverse osmosis system (2019) — mean you can move in with confidence and enjoy the home from day one. What truly sets this property apart is its separate carriage house — a rare find in residential real estate. This kind of space opens up possibilities most homes simply can't offer: a dedicated home studio, private office, guest quarters, or creative retreat. Cathedral wood-planked ceilings, LVP flooring, and a massive storage area make it functional, beautiful, and flexible. The main home is equally impressive. The entry level is filled with natural light and anchored by a stunning chef's kitchen. Walnut cabinets extend to the ceiling for a custom look complemented by a center island with seating, granite counters, and stainless steel appliances. The kitchen flows into a spacious dining area perfect for entertaining, with a powder room cleverly tucked away for guests. The lower level offers a generous living room with a brick wood-burning fireplace and a flexible bedroom that works equally well as a home office. Upstairs, the primary suite features a private ensuite with a tiled shower, while two additional bedrooms share a full bath with a shower/tub combo. Outside, the property is just as well-considered. A deck shaded by mature maple and evergreen trees invites you to relax, while the attached two-car garage — with finished walls and a decorative epoxy-coated floor — offers polished, practical storage. Add in the appeal of Dexter Township taxes and Dexter Schools, and this home is as smart a choice as it is a comfortable one.
| Price History | |
|---|---|
| 8/3/2026 | Listed $450,000 |
General Features
| Sewer | Septic Tank |
|---|---|
| Heating | Forced Air |
| Cooling | Central Air |
| Possession | Negotiable |
| Roof | Shingle |
| Appliances | Humidifier,Iron Water FIlter,Dishwasher,Disposal,Dryer,Microwave,Oven,Range,Refrigerator,Washer,Water Softener Owned |
| Garage Spaces | 2 |
| Security Features | Smoke Detector(s) |
| Construction Materials | Aluminum Siding,Brick |
| Year Built | 1977 |
| Stories Count | 3 |
| Township | Dexter Twp |
| Property Subtype | Single Family Residence |
| Tax Year | 2025 |
| Ownership | Private Owned |
| County | Washtenaw |
| New Construction | false |
| Property Type | Residential |
| Attached Garage | true |
| Subdivision Name | Carriage Hills |
| Garage Y/N | true |
| Other Structures | Shed(s) |
| Total Rooms | 11 |
| Full Baths | 2 |
| Status | Pending |
| Directions | Dexter-Pinckney Rd to Horseshoe Bend |
| City | Dexter |
| High School District | Dexter |
| Lot Size Units | Acres |
| Lot Size Square Feet | 66647 |
| Carport Y/N | No |
| Listing Terms | Cash,VA Loan,Conventional |
| Land Lease Y/N | No |
| Tax Annual Amount | 6587 |
| Home Warranty Y/N | No |
| Lease Renewal Y/N | No |
| Additional Parcels Y/N | No |
| Rent Control Y/N | No |
| Virtual Tour | https://unbranded.youriguide.com/9613_horseshoe_bend_dexter_mi/ |
| Standard Status | Pending |
| Tax Assessed Value | 179440 |
| MobileHomeRemainsYN | No |
| Legal Description | *OLD SID - D 04-047-082-00 DE 68-82 LOT 82 CARRIAGE HILLS NO.3 |
| Senior Community | None |
Interior Features
| Interior Amenities | Ceiling Fan(s),Garage Door Opener,Center Island,Eat-in Kitchen |
|---|---|
| Basement | Slab |
| Flooring | Carpet,Ceramic Tile,Linoleum,Wood |
| Total Fireplaces | 1 |
| Fireplace Features | Living Room,Wood Burning |
| Air Conditioning Y/N | true |
| Heating Y/N | true |
| Window Features | Screens,Insulated Windows |
| Fireplace Y/N | true |
| Half Baths | 1 |
| Laundry Features | Electric Dryer Hookup,Lower Level,Washer Hookup |
| Total Bedrooms | 4 |
| Total Baths | 3 |
Exterior Features
| Parking Features | Garage Faces Side,Garage Door Opener,Attached |
|---|---|
| Water Source | Well |
| Lot Size Area | 1.53 |
| Spa | No |
| Building Area Total | 1760 |
| Lot Dimensions | 160 x 415 |
| BuyerOfficeFax | 734-995-9401 |
| Lot Size Acres | 1.53 |
| Road Surface Type | Paved |
| Waterfront Y/N | false |
| Crops Included Y/N | No |
| Horse Y/N | No |
| Irrigation Water Rights Y/N | No |
Amenities
- Foreclosure
- Views
- Short Sale
- New Construction
- Adult 55+
- Lease To Own
- No HOA Fees
- Furnished
- Primary On Main
- Air Conditioning
- Seller Finance
- Green
- Fixer Upper
- Horse
- Golf
- Fireplace
- Deck
- Garage
- Basement
- Pool
Property vs Single Family Average in 48130
Price
Taxes
Year Built
In The Neighborhood
Open House
Evansville
$ 224,900
- Type
- Single Family
Listed by Ryan Mitchell of ERA FIRST ADVANTAGE REALTY, INC
 Listing information is provided by Participants of the MichRIC MLS. IDX information is provided exclusively for personal, non-commercial use, and may not be used for any purpose other than to identify prospective properties consumers may be interested in purchasing. Information deemed reliable but not guaranteed. ©: MichRIC MLS. Last Update September 24, 2026 12:46 PM UTC
 IDX information is provided exclusively for consumers personal, non-commercial use and may not be used for any purpose other than to identify prospective properties consumers may be interested in purchasing. Data is deemed reliable but is not guaranteed accurate by the MLS. IDX information is provided by the Indiana Regional MLS.
Information last updated on September 24, 2026 12:46 PM UTC
IDX information is provided exclusively for consumers personal, non-commercial use and may not be used for any purpose other than to identify prospective properties consumers may be interested in purchasing. Data is deemed reliable but is not guaranteed accurate by the MLS. IDX information is provided by the Indiana Regional MLS.
Information last updated on September 24, 2026 12:46 PM UTC
 The content relating to real estate for sale and/or lease on this Web site comes in part from
the Internet Data eXchange ("IDX") program of the Northwest Indiana REALTORS® Association Multiple Listing Service ("NIRA MLS"). and is communicated verbatim, without change, as filed by its members. This information is being provided for the consumers' personal, noncommercial use and may not be used for any other purpose other than to identify prospective properties consumers may be interested in purchasing
The content relating to real estate for sale and/or lease on this Web site comes in part from
the Internet Data eXchange ("IDX") program of the Northwest Indiana REALTORS® Association Multiple Listing Service ("NIRA MLS"). and is communicated verbatim, without change, as filed by its members. This information is being provided for the consumers' personal, noncommercial use and may not be used for any other purpose other than to identify prospective properties consumers may be interested in purchasing
